Office wayfinding
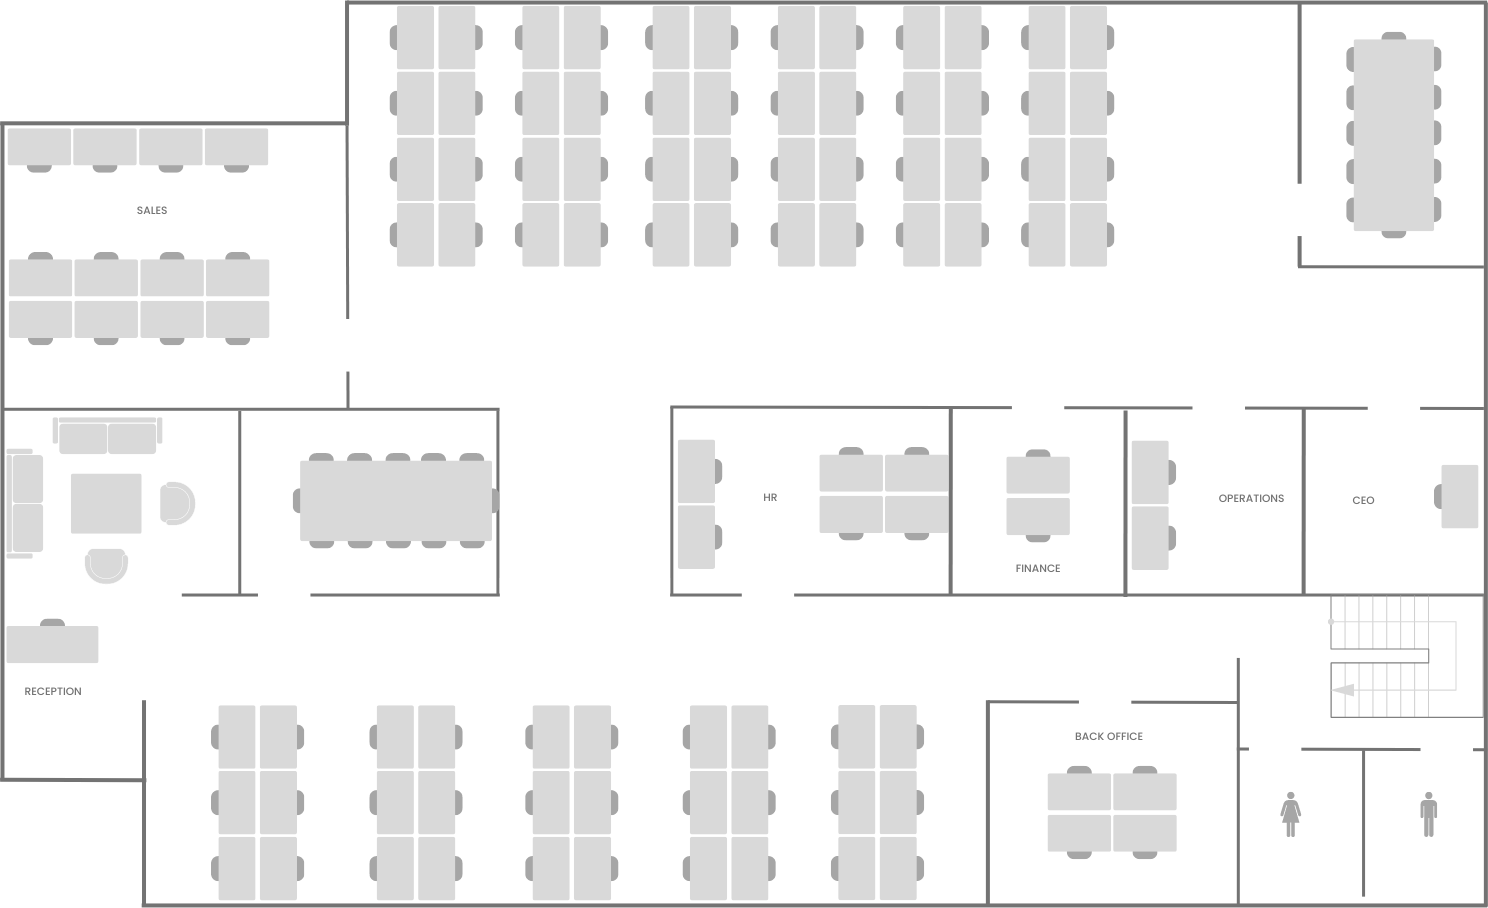
Office map — Melbourne HQ, Level 14
Use this floorplan to locate teams, meeting areas, reception, amenities and the stairs on Level 14.
Good to know
- Reception is at the lower-left of the floorplan.
- Team areas are labelled directly on the plan.
- Amenities and the stairs are on the right-hand side.
Who to ask
For access, wayfinding or floorplan corrections, contact Facilities. In an emergency, follow the emergency procedures and directions from floor wardens.